Grade A offices
Flexible power and data at every workstation, and layouts that change without chasing slabs.

Raised floor systems
A raised floor is built above the structural slab, leaving a void for power, data and air. Any panel lifts out to reach the services below. We supply, install, maintain and retrofit complete systems across Singapore.
How it's built
Six layers work together. Rotate the model, pull the layers apart, switch any of them off, or lift a panel to see the services underneath.
Fig. 01 · Raised floor assembly · 600 mm module
Loading 3D model…
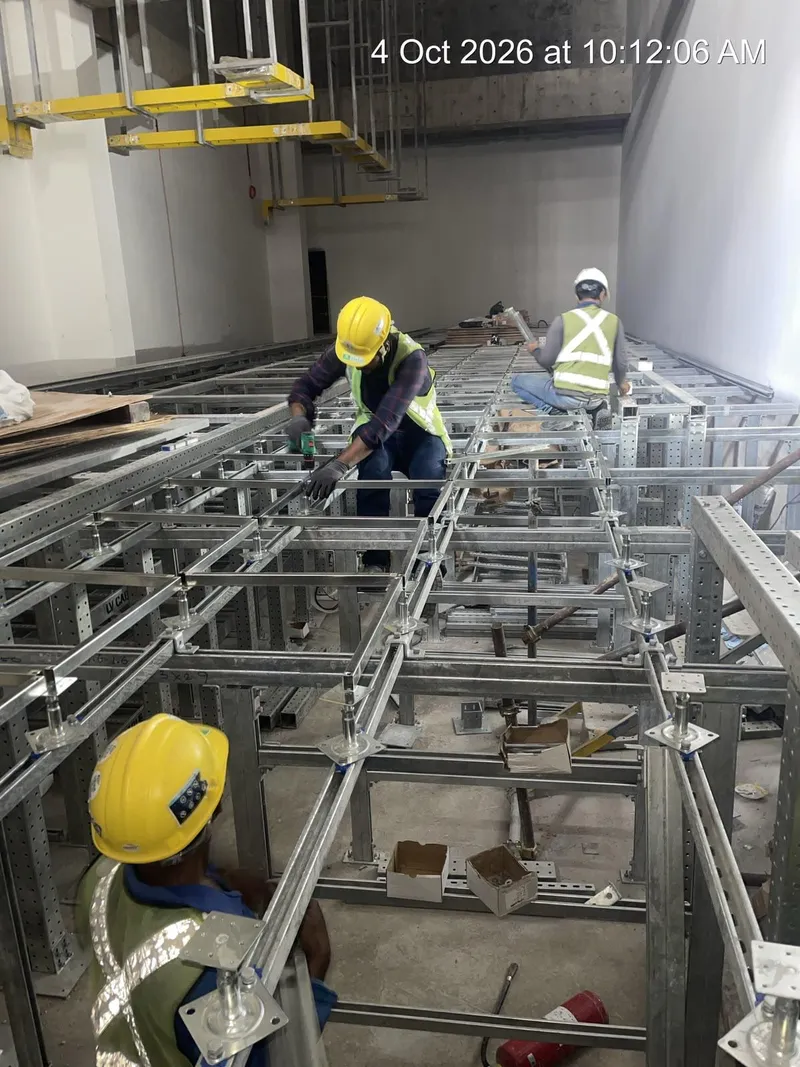
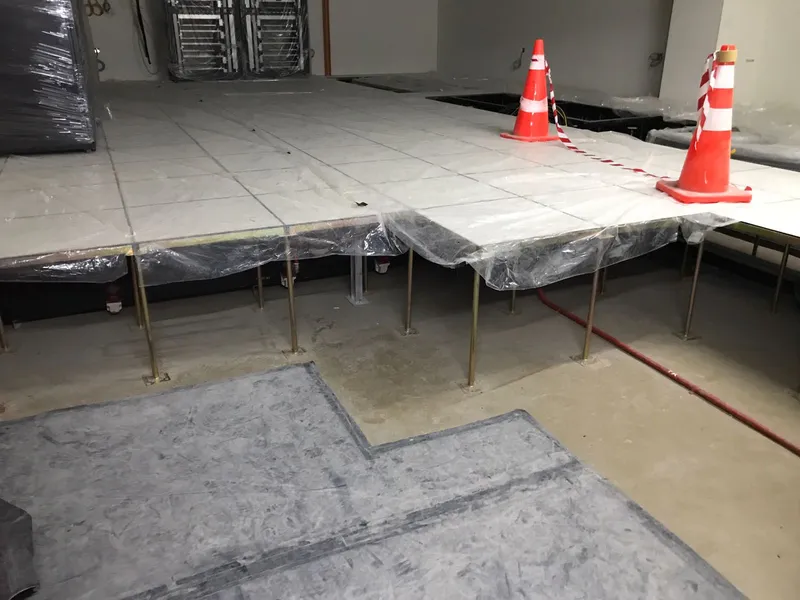
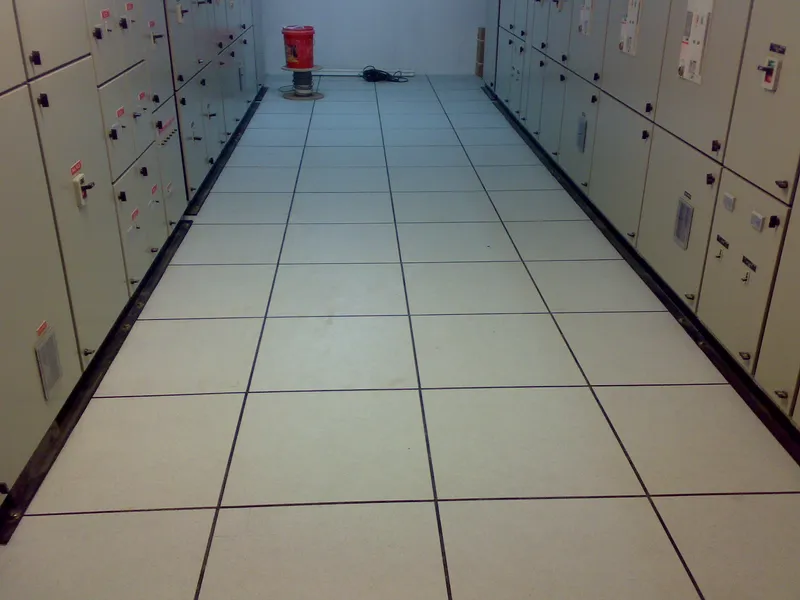
On site
Applications
Flexible power and data at every workstation, and layouts that change without chasing slabs.
Underfloor cable routes and air distribution through grille panels.
High, heavy-duty floors over dense cable layers, with structural steel support for equipment.
Durable, compliant systems for public buildings, hospitals and service centres.
Components
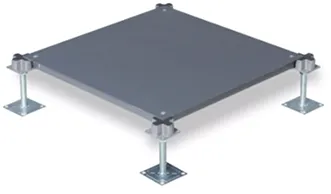
Panels
Durable and versatile bare panels for seamless construction and customization.
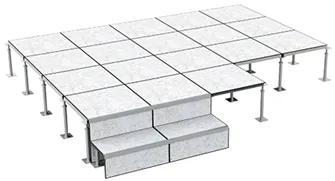
Panels
Durable and stylish HPL panels with moisture, impact and wear resistance.
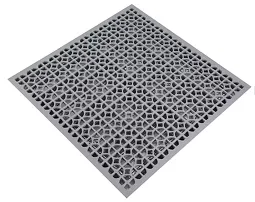
Panels
Lightweight and durable aluminium grilles for ventilation, security and aesthetics.

Understructure
Durable stringers for strong and stable raised flooring support.

Service access
Versatile grommets for safe and organised cable management.

Understructure
Durable pedestals for stable and adjustable raised flooring support.
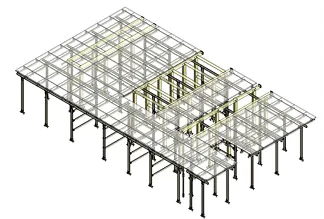
Understructure
Strong and stable C-channel raised floor system for heavy-duty support and durability.
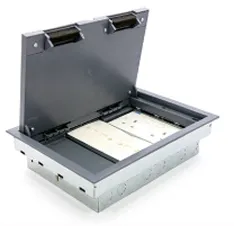
Service access
Versatile service outlet box for safe and convenient power and data access.
Services
01
Raised floor systems, understructures and finishes for commercial, industrial and data center spaces.
02
Maintenance and floor-alignment works for existing raised floor installations.
03
Floor replacement and retrofit works planned around the requirements of your next fit-out.
04
Disposal of used flooring materials as part of the scope for your existing floor works.
Specifying
For equipment and occupied areas.
And the void depth your services need.
Our products are tested to CISCA and MOB standards in a Singapore lab and are SCDF compliant.
A bare panel with a separate covering, or a factory-finished panel.
For loading requirements or a product brochure, contact us.
Featured installation
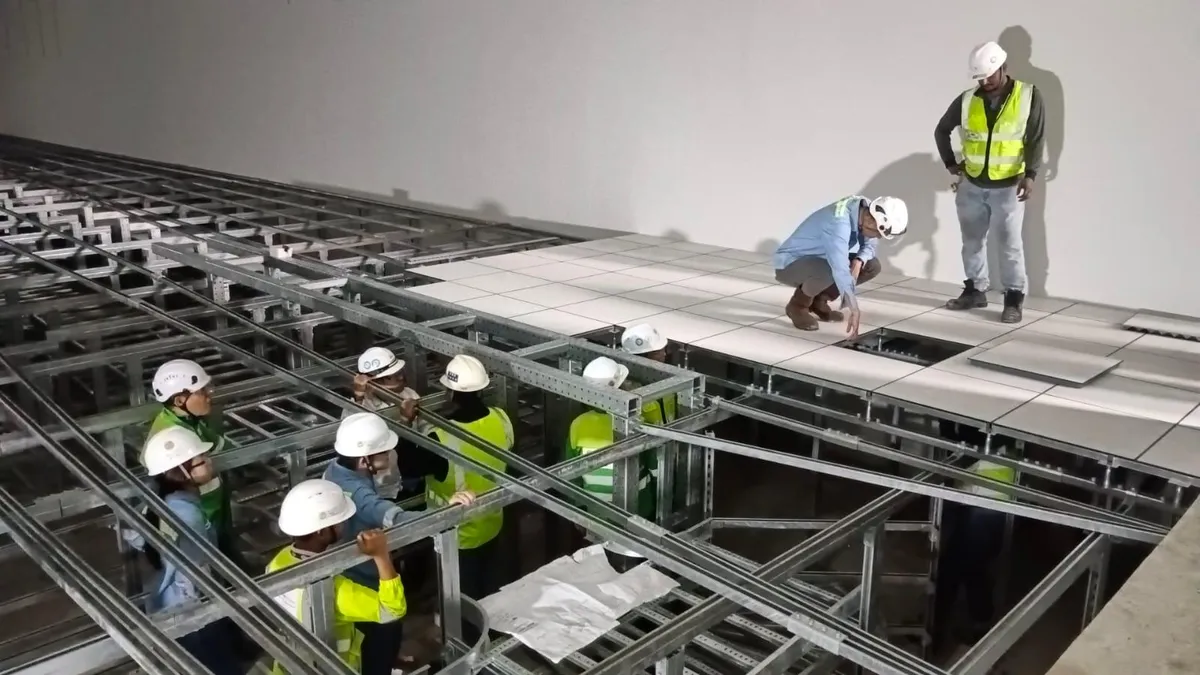
Ongoing · Infrastructure
Raised flooring at a different level, literally
Read the case study